






NewsDetails
What Is a Granite Surface Table and How Is It Used?
author:jinchang time:2026-09-20 11:33:27 click:169
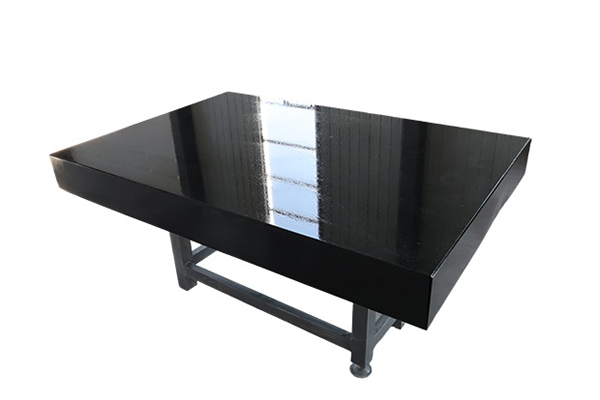
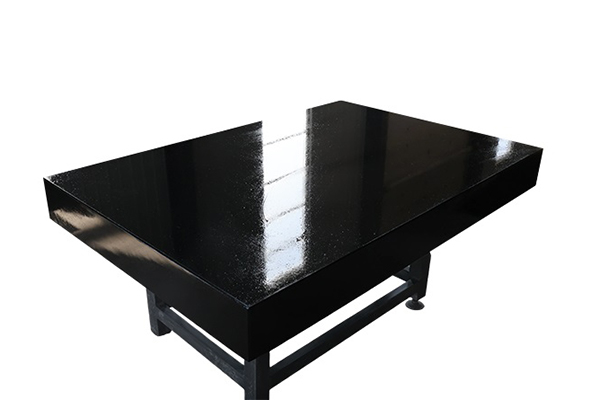
Walk into a well-run inspection area and you will usually see the same arrangement: a flat black stone surface standing at working height on a sturdy steel base, with a height gauge, a dial test indicator, and a set of gauge blocks nearby. That arrangement is a granite surface table. Where a bare granite plate is simply a reference surface, a granite surface table presents that surface as a complete workstation, ready for daily measurement work. This article explains what the table is, how it should be set up and used, where it fits in different industries, and how to keep it accurate through years of service.
What Exactly Is a Granite Surface Table?
A granite surface table is a precision granite plate mounted on a dedicated support stand and set to a comfortable working height. The plate itself provides the flat reference surface; the stand provides stability, a defined working height, and often leveling points to adjust the plate seating. The combination is what practitioners mean by a "table" rather than a "plate."
The granite used for the table surface is selected for stability and flatness, and it is finished by lapping so that the working face lies within a defined tolerance. Because the surface is the reference for every measurement performed on it, the table grade matters as much as the size. Selecting a table that is too coarse for the work being done will quietly compromise every result produced on it.
How a Granite Surface Table Is Set Up
Setup determines whether the table performs to its rating. The steps below reflect common good practice:
Choose a stable location. Site the table away from doors, heat sources, and heavy machinery. Vibration and temperature swings reduce real accuracy even when the plate itself is within tolerance.
Provide adequate floor support. The stand must sit on a floor able to carry the combined weight of the plate and typical workpieces without flexing or settling.
Level and seat the plate correctly. Use three-point support so the plate rests positively without rocking. Three points define a stable plane and avoid the wobble that comes from over-constrained four-point seating.
Allow thermal equilibration. After installation or a move, let the plate reach room temperature before using it for critical measurement. A plate that has just arrived on a cold truck will not measure accurately until it settles.
Verify before use. For a new or relocated table, verify flatness or have it verified before trusting the readings taken on it.
How a Granite Surface Table Is Used
In daily operation the table acts as the common reference for several measurement tasks:
Height measurement
The most common use is checking height or step dimensions. A height gauge resting on the table measures a feature on the workpiece relative to the table surface. Because the table is flat to within its grade, the reading reflects the part rather than the reference.
Flatness and runout checks
With a dial test indicator on a magnetic base, the technician sweeps a surface or a rotating part to check flatness, parallelism, or runout. The table provides a stable base for the indicator stand and a reference against which the deviation is read.
Layout and marking out
In tool rooms and fabrication shops, the table is used for scribing, layout, and marking features using a height gauge or scribing stand. Here the table is both a reference and a practical work surface.
Assembly and fitting
Precision assemblies are often built up on the table so that mating parts can be aligned and verified against a common plane. The stable, flat surface helps prevent the small alignment errors that accumulate during assembly.
Calibration support
Calibration technicians use the table as a reference when verifying instruments such as squares, levels, and gauges. The table becomes the trusted reference against which other tools are compared.
Where Granite Surface Tables Are Used
Because the table is a general-purpose measurement station, it appears across many sectors. Typical settings include:
Automotive and component manufacturing, for incoming and in-process inspection.
Aerospace and precision machining, where tight tolerances demand a stable reference.
Tool rooms, die shops, and mold making, for layout and fitting work.
Instrument and electronics manufacturing, for precision assembly.
General metal fabrication and machine building, for verification and setup.
Metrology and calibration laboratories, as a reference workstation.
Related uses of precision granite surfaces in instrument work are illustrated in the discussion of marble platform applications in precision instrument assembly.
Accessories That Extend What the Table Can Do
A granite surface table becomes far more useful with a small set of supporting tools. Gauge blocks build up reference heights. A magnetic base and dial indicator turn the table into a comparator for flatness and runout. Squares, straight edges, and vee blocks extend the range of checks a single station can perform. A height gauge with a scriber or indicator attachment covers most layout and height work. When specifying a table, it is worth considering which of these tools the station will need, since the table size and any accessory features such as threaded inserts should be chosen to suit the full measurement set, not just the largest part.
Operating Habits That Keep the Table Accurate
Accuracy is as much a matter of daily discipline as of manufacturing quality. The following habits protect the reference surface:
Clean the surface with a soft lint-free cloth before each session, and never allow abrasive dust or metal chips to remain under a workpiece.
Lift, do not drag, heavy parts. Sliding a part across the surface embeds grit and creates scratches that locally reduce flatness.
Keep the surface covered when the table is not in use.
Avoid using the plate as a workbench, a cutting surface, or a place to set tools and parts that are not part of the measurement task.
Record and periodically verify flatness so that any degradation is detected before it affects measurements.
A table that is looked after this way will hold its accuracy for a long time; the same habits are discussed in the guidance on preventing accuracy degradation of granite and marble platforms.
Choosing the Right Granite Surface Table
When selecting a table, keep the measurement task in view. The working area must fit the largest workpiece plus the instruments and handling clearance. The grade must be finer than the tolerance being measured. The thickness and support must handle the load without deflection. And the working height should suit the operator, because a table that is awkward to use tends to be used carelessly. The key parameters to consider when selecting a marble platform apply directly to surface tables as well, since the reference surface is the same precision element in both cases.
FAQ
How is a granite surface table different from a granite surface plate?
The reference surface is the same. A surface plate refers to the precision granite slab itself, while a surface table is that plate mounted on a stand and used as a working station. Buying a "table" typically means buying the plate plus a support base.
Do I need to calibrate a granite surface table?
The plate's flatness should be verified periodically, either internally or by an external service, to confirm it still meets its grade. This verification is effectively the calibration of the reference surface and should be documented for quality records.
Can I use a granite surface table for heavy parts?
Yes, within the plate's and stand's published load limits. The combined weight of the part and any instruments must not flex the plate beyond its tolerance, so heavier work generally calls for a thicker plate and a more robust support.
How often should the surface be cleaned?
Before every measurement session, and immediately if grit, chips, or fluid are present. Trapped particles are the leading cause of scratches and localized accuracy loss on precision granite surfaces.
What should I check when the table is first delivered?
Confirm the plate size and grade against the order, inspect the surface for damage in transit, verify the stand is complete and level, and check any flatness certificate provided. Allow the plate to equilibrate before first use.
Conclusion
A granite surface table is more than a flat stone on a stand. It is the reference workstation on which height, flatness, runout, and layout are all judged, and its usefulness depends on both the quality of the precision surface and the discipline with which it is used and maintained. Correct setup, suitable accessories, and consistent care keep the table accurate for decades and keep the measurements taken on it trustworthy. Buyers who match the table to the real measurement task, sizing the working area to the parts and selecting a grade finer than the tolerance being checked, get the most value from the investment. The range of available granite and marble surface plates offers a practical place to start, and the contact page is the natural next step for a quotation based on specific requirements.
References
Galyer, J.F.W. and Shotbolt, C.R. Metrology for Engineers. Cassell.
Whitehouse, D.J. Handbook of Surface and Nanometrology. Institute of Physics Publishing.
Doebelin, E.O. Measurement Systems: Application and Design. McGraw-Hill.
American Society of Mechanical Engineers. Surface Plates and Measuring Devices (ASME B89.3 series).
 Recommended Products
 Contact Us
—— Hotline:+86 13833738896
—— Hotline:+86 17332777263
—— Email:gongliliangju@163.com
—— Whatsapp:+8615832706206
—— Whatsapp:+8615931710409
—— Address:Beihan Village, Haocun Town, Botou City, Cangzhou City, Hebei Province, China