






NewsDetails
Granite Surface Plate Manufacturer for Precision Measurement
author:jinchang time:2026-08-17 09:31:46 click:65
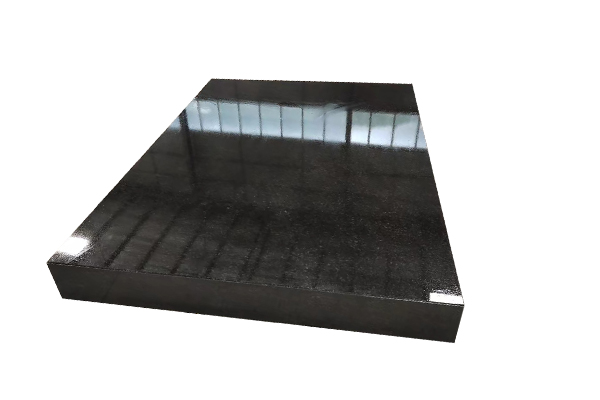
Every quality control lab relies on a granite surface plate manufacturer to supply the primary reference surface against which all other measurements are ultimately compared. That plate - a precisely ground slab of black granite - sits at the top of the measurement chain. When an inspector places a workpiece on it and measures with a height gauge, the accuracy of that measurement depends on the plate surface being flat to within its grade tolerance. If the plate surface has drifted out of specification without anyone noticing, every measurement taken on it is suspect. The responsibility that a quality granite surface plate manufacturer carries is considerable, and the differences between suppliers reflect dramatically different approaches to meeting that responsibility.
Why Granite Is the Preferred Material for Measurement Reference
A granite surface plate manufacturer chooses granite because its material properties make it uniquely suited to precision measurement applications. Black granite - specifically a gabbro or diabase composition - offers very low thermal conductivity, meaning it resists temperature changes from ambient shop conditions. It is harder than steel and does not deform plastically under normal use loads. It does not magnetize, which matters for any inspection involving ferrous workpieces. And it has natural damping properties that reduce vibration from nearby equipment more quickly than a steel surface would. These material advantages are why virtually every national measurement institute and precision manufacturing facility around the world uses granite as the primary planar reference standard.
Understanding Surface Plate Grades and What They Require
The grade of a granite surface plate manufacturer product defines how flat the working surface must be, measured under standard atmospheric conditions with the plate sitting freely on its support points. Grade AA plates - the highest commercial grade - must hold flatness within 0.000025 mm per 25 mm of length for small plates, scaling up proportionally for larger sizes. Grade A plates allow approximately twice that deviation. Grade B plates - sometimes labeled workshop grade - allow roughly four times the AA tolerance. A quality granite surface plate manufacturer produces to grade AA or A as standard, not as a premium upgrade. Plates sold as workshop grade B are acceptable for rough layout work but should never serve as primary measurement references in a quality lab.

The Lapging Process: How a Manufacturer Achieves Precision
Lapping is the operation that takes a ground granite surface plate from rough flatness to the micron-level tolerances that grade specifications require. A granite surface plate manufacturer performs lapping by abrading the plate surface with progressively finer abrasive compounds - typically aluminum oxide or silicon carbide slurries applied to a cast iron lapping plate. The skilled lapper monitors surface texture by touch and appearance, working the plate in a controlled pattern until the entire surface reflects light uniformly. This hand-controlled process cannot be fully automated; it requires technicians who have developed the feel for when the surface is truly flat across its entire area. A manufacturer that skips or rushes the lapping process delivers a plate that meets the dimension on paper but fails to maintain flatness in use.
Material Verification and Traceability
A reputable granite surface plate manufacturer verifies that the raw granite block meets material specifications before beginning machining. The relevant property is thermal coefficient of expansion, which should be measured and documented for each batch of material. The manufacturer tests representative samples from each quarry lot, rejecting material that exhibits excessive thermal expansion coefficients or anomalous behavior under temperature cycling. This material verification process means that a granite surface plate manufacturer can provide traceability from the finished plate back to a specific quarry source and test record. Buyers in regulated industries should ask for this traceability documentation, as it may be required for quality system compliance.
Certification and Calibration Traceability
When a granite surface plate manufacturer issues a certificate with a plate, that certificate should be meaningful, not just a generic compliance statement. A proper certificate documents the actual measured flatness deviation at multiple points across the plate surface, the ambient temperature and humidity at time of measurement, the measuring instrument used and its own calibration status, and the grade standard against which the plate was evaluated. Some manufacturers provide a single-point certificate showing only that the plate passed a minimum inspection. A quality supplier provides full-grid certification with all values reported. Without actual data in the certificate, there is no evidence that the plate actually met specification when it left the factory.
Support Systems and Anti-Vibration Provisions
The surface plate itself is only as stable as the system it sits on. A granite surface plate manufacturer typically offers support options - usually either a rigid stand with three hard pads or an adjustable isolation system with elastomeric or spring mounts. For general-purpose use in a stable environment, a three-point rigid stand provides adequate support. For precision measurement in a vibrating environment - near machining equipment, in basements with foot traffic above - isolation mounting significantly reduces plate micro-vibration and improves repeatability. The manufacturer should specify the allowable load for each support configuration and advise on mounting conditions for different accuracy requirements.
FAQ: Granite Surface Plate Manufacturer for Precision Measurement
What grade should I specify when ordering from a granite surface plate manufacturer?
Grade AA or Grade A for any application involving measurement or final inspection. Grade B is acceptable for layout and setup work only. Be suspicious of any supplier that treats grade AA as a premium upsell rather than standard commercial quality.
How long does a quality surface plate last?
A properly maintained granite surface plate serves for decades. The surface can be re-lapped multiple times throughout its life to restore flatness. With periodic maintenance, a quality plate remains a viable reference standard for 20 to 30 years or more.
Can I re-lap a surface plate myself?
Hand lapping by an experienced technician is possible but carries risk. Uneven pressure or contamination in the abrasive can introduce new flatness errors. Most buyers send plates back to the original granite surface plate manufacturer for re-lapping, which also renews the calibration certificate.
What temperature conditions does a granite surface plate require?
Most surface plate standards assume use between 18 and 22 degrees Celsius with controlled humidity. A quality granite surface plate manufacturer specifies the thermal stability of the plate material, and for high-precision work, buyers should operate in temperature-controlled rooms. In uncontrolled shop environments, the plate will respond to ambient temperature changes and may drift out of specification between morning and afternoon measurements.
Conclusion
Selecting a granite surface plate manufacturer requires looking beyond catalog specifications to understand how each supplier approaches material verification, lapping quality, certification rigor, and traceability. Grade AA or A should be standard commercial quality, not a premium option. Full-grid calibration certificates with actual measured values matter more than a generic compliance statement. A quality plate, properly maintained, serves as a reliable measurement reference for decades - making the initial investment in a reputable supplier one of the most durable purchases a quality lab makes.
References
Doebelin, E.O. (1990). Measurement Systems: Application and Design. McGraw-Hill Education.
Whitehouse, D.J. (1994). Handbook of Surface and Nanometrology. Institute of Physics Publishing.
Jain, R.K. (2009). Engineering Metrology. Khanna Publishers.
Smith, G.T. (2002). Industrial Metrology: Perspectives and Strategies. Springer.
 Recommended Products
 Contact Us
—— Hotline:+86 13833738896
—— Hotline:+86 17332777263
—— Email:gongliliangju@163.com
—— Whatsapp:+8615832706206
—— Whatsapp:+8615931710409
—— Address:Beihan Village, Haocun Town, Botou City, Cangzhou City, Hebei Province, China